Roofing takeoff software: area, pitch and edge quantities
How do you measure a roof from a PDF plan?
Check the drawing scale, trace each roof material zone, measure edges by type, and count penetrations. A roof plan gives horizontal quantities; use the specified slope and detail dimensions to calculate surface area and flashing. TRACEBUILD Lite measures and exports those quantities, while you review scope, pitch, deductions and ordering allowances.
Lite is free during early access. Bring a roof plan and a known dimension.
What a roofing estimator measures
Keep quantities separated by roof system and by the detail that will consume them. A membrane field, metal coping and exhaust-fan curb do not share a purchasing unit. Naming each measured item makes the exported workbook easier to check against your scope and the subcontractor's inclusions.
| Item | Unit | Measurement | Drawing to check |
|---|---|---|---|
| Membrane or roof covering | SF or m² | Horizontal zone area, then surface geometry and justified deductions | Roof plan, roof sections, specifications |
| Coping, eaves, ridges and gutters | LF or m | Separate length for each edge condition; level edges keep plan length | Roof plan and edge details |
| Rakes, hips and valleys | LF or m | Classified plan lengths with the correct slope geometry | Roof framing plan and elevations |
| Parapet and curb flashing | SF, m², LF or m | Perimeter plus the specified height or developed width | Sections, curb and flashing details |
| Drains, vents and equipment curbs | EA by type | Count each symbol, reconcile schedules, then measure associated work | Roof plan, mechanical plans and schedules |
| Insulation and walkway pads | Area by type | Separate zones, thickness requirements and tapered layouts | Insulation layout and roof assembly notes |
Record exclusions while you measure. For example, a curb count may belong in your roofing scope even when another trade supplies the fan. The count alone does not determine curb perimeter, flashing height, fasteners or the equipment purchase.
Worked example: the south projection on sheet A2-14
We opened the composite roof plan from the public-domain U.S. Army Corps of Engineers medical and dental clinic sample set in TRACEBUILD Lite 3.323. This is a scanned construction drawing, not a generated product mockup. The screenshots show actual manual measurements and the app's displayed quantities.
The scope is deliberately limited to the rectangular south projection between grids B and A. We traced a gross horizontal boundary at the outside coping edges, measured the south coping line, and counted the two EF-1 exhaust fans inside that zone. The north roof, the central curved metal roof and the separately illustrated Option #2 detail are outside this example.
1. Check the scale before tracing
The sheet's printed scale is 1:150. We selected that metric scale and checked the dimension marked 4900 between two grid lines. The preview read 4.89 m against the printed 4.90 m. That is a practical check on this scan and our clicks, not a promise of survey accuracy. The check was a temporary preview and is not a fourth takeoff item.
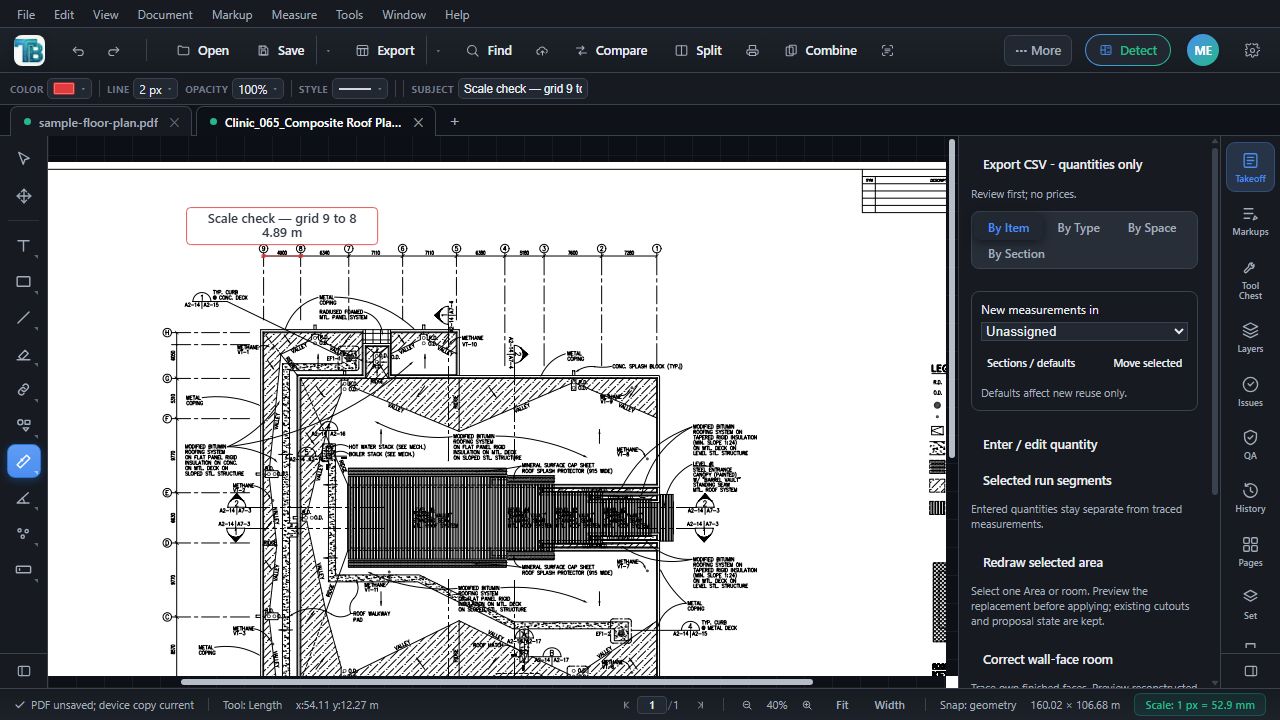
On your own drawing, check another dimension in the other direction before trusting a large area. A rescaled or stretched scan can disagree even when the scale note looks correct. Use the known dimension to calibrate when necessary, and repeat the check for separately scaled details. Our drawing scale guide explains that workflow.
2. Trace the gross plan boundary
We named the area “South projection - gross plan area” and clicked its four boundary corners. Lite displayed 340.03 m². This includes the coping boundary and the footprint of penetrations. We have not subtracted curbs or drains and have not applied any roof pitch. It is a reviewable starting quantity, not a net membrane or insulation order.
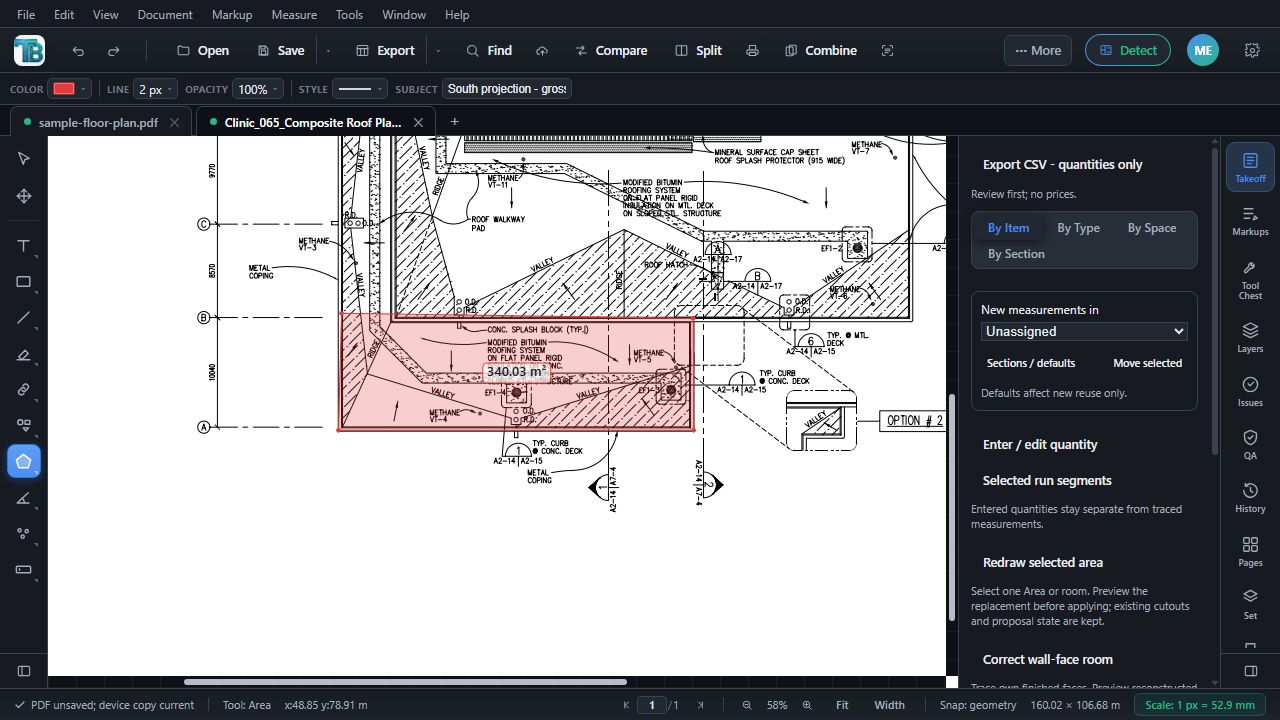
The plan labels modified bitumen roofing and shows drainage and insulation conditions within the zone. A diagonal hatch or a minimum tapered-insulation slope note does not turn the entire rectangle into one uniform roof plane. Sections and roof details must resolve those surfaces before you calculate the final covering area.
3. Keep the edge and equipment counts separate
A length markup across the south edge reads 32.55 m, named “South coping - plan length.” This is one edge, not the perimeter of the selected area. We then placed a count mark on each of the two EF-1 fan symbols. The count item totals 2.00 ea; its one count markup contains two tally points.
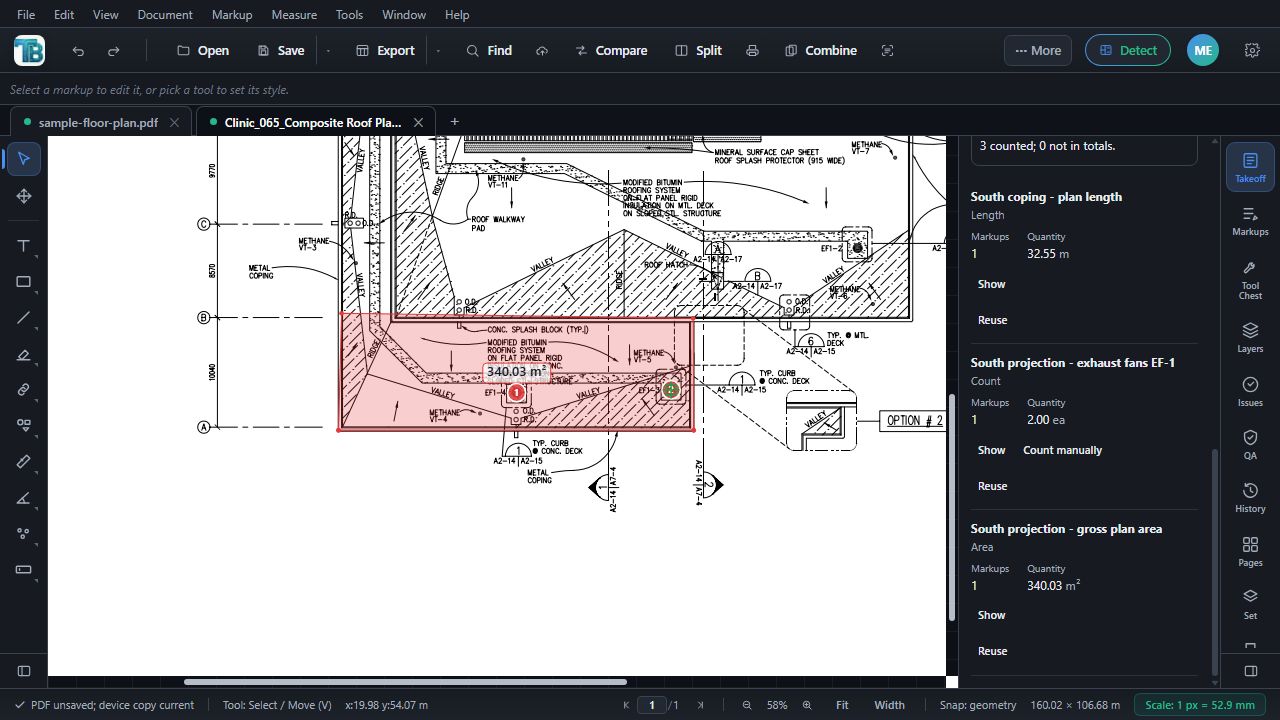
| Actual app item | Displayed quantity | What remains to review |
|---|---|---|
| South projection - gross plan area | 340.03 m² | Net boundary, roof geometry, deductions and roof system coverage |
| South coping - plan length | 32.55 m | Coping profile, joints, corners, laps and other roof edges |
| South projection - exhaust fans EF-1 | 2.00 ea | Schedules, curb dimensions and the division of trade responsibilities |
The two-decimal display is the application's rounding, not a statement about construction tolerances. We kept the metric units printed on this sample. If your estimate uses imperial units, convert the reviewed values consistently and label the units; do not mix square meters with square feet in an ordering formula.
Download the actual roof takeoff (.xlsx)
Verified November 1, 2026: the Takeoff worksheet contains 340.03 m², 32.55 m and 2 ea, matching the screenshots. The unchanged workbook includes the original markup records and grouped quantities. Its Count column counts markups; the Total column holds measured quantities. Two fan tally points therefore appear as one count markup with a total of 2 ea.
Plan area, sloped area and roofing squares
For one plane with a uniform slope, let r be its rise divided by its horizontal run. Its surface-area multiplier is √(1 + r²). TRACEBUILD's pitch entry uses this rise-to-run convention: 6:12 means six units of rise for twelve units of horizontal run. Read that value from the relevant drawing or specification; the software does not establish the design pitch for you.
Separate arithmetic example: a 100 m² horizontal plane at 6:12 has a multiplier of √(1 + 0.5²), approximately 1.1180. Its sloped area is therefore about 111.80 m², before waste. This example is not a pitch assignment to the clinic roof above.
| Rise:run | Area multiplier | Surface area for 100 m² of plan area |
|---|---|---|
| 0:12 | 1.0000 | 100.00 m² |
| 2:12 | 1.0138 | 101.38 m² |
| 4:12 | 1.0541 | 105.41 m² |
| 6:12 | 1.1180 | 111.80 m² |
| 8:12 | 1.2019 | 120.19 m² |
| 12:12 | 1.4142 | 141.42 m² |
Apply geometry separately to each plane and roof system, then total compatible quantities. A roofing square is 100 square feet of surface area. Dividing horizontal square footage by 100 gives a horizontal equivalent in squares; it does not remove the need to account for slope. Curved roofs also need their actual surface geometry rather than a single flat-plane multiplier.
Edges need their own geometry
A level ridge, eave or gutter keeps its measured plan length. A rake running directly up the slope uses √(1 + r²). For equal-pitch planes meeting along a regular 45-degree plan diagonal, a traced hip or valley uses √(1 + r²/2). At 6:12 that diagonal multiplier is about 1.0607, not the 1.1180 area multiplier. Unequal slopes or irregular junctions require the real geometry; a generic hip/valley setting cannot resolve every roof.
In Lite, classify a pitched line according to what it represents rather than applying pitch indiscriminately. Review a known length after changing the classification. Keep vertical flashing faces as their own measured or calculated items, since a horizontal roof polygon does not include the height of a parapet.
Turn reviewed quantities into an order
Keep the measured quantity, geometric adjustments and ordering allowances in separate columns. This lets another estimator see whether a change came from the drawing, an assembly detail or the purchasing plan. Use the construction takeoff template as an estimating worksheet, and follow the Excel export guide to carry the reviewed measurements across.
Waste depends on the roof layout and product. Cuts around curbs, panel lengths, roll widths, seams, laps and package rounding can all matter. There is no single percentage that makes every roof order correct. Read the manufacturer's coverage and installation requirements, account for the specified system, and keep any allowance visible rather than hiding it in the traced boundary.
For a bid, reconcile the plan with roof sections, addenda, specifications and equipment schedules. Identify whether temporary protection, demolition, substrate repair, insulation, edge metal and flashing belong in your scope. The small example above demonstrates measurement; it does not supply a complete clinic roofing estimate.
Seven roofing takeoff mistakes to catch
- Trusting the scale note without a check. A resized scan can retain its original note. Check known dimensions in both directions and calibrate each differently scaled view.
- Combining different roof systems. The clinic sheet includes membrane and curved metal roofing. Separate their areas, edge details and coverage rules before totaling.
- Treating gross footprint as net covering. The example includes outer coping and penetrations. Document deductions and flashings according to the contract's measurement rules.
- Using one slope for every surface. Structural slope, tapered insulation, crickets and valleys can create different planes. Resolve the relevant details rather than using a minimum note everywhere.
- Applying an area factor to all edges. Level edges, rakes and regular hips or valleys have different geometry. Label the line type and review the result.
- Counting a fan and assuming the flashing is covered. An equipment count gives no curb height or perimeter. Match tags to schedules and add each associated scope item.
- Adding alternate details to the base bid. The sheet shows Option #2 separately. Track alternates explicitly so the same roof work is not counted twice.
What TRACEBUILD does not decide for your roof
Lite provides measured areas, lengths, counts and quantity exports. This example uses manual tools; it makes no claim of automatic roof-system recognition, automatic pitch inference or a complete material order. A readable scan and careful review still matter. Geometry tools cannot recover missing heights or decide an ambiguous contract inclusion.
Material pricing, labor and assemblies are part of TRACEBUILD Pro, which is coming soon. For now, finish that work in your estimating workbook. Check drawings against one another and resolve discrepancies before relying on the final bid. New to the overall sequence? Read how to do a construction takeoff for a broader worked workflow.
Roofing takeoff questions
How do you do a roofing takeoff from a PDF?
Confirm the sheet revision, check its scale against a dimension, and separate the roof into material zones. Measure horizontal areas, classify edge lengths, and count penetrations by type. Read slopes and vertical dimensions from the details, apply appropriate geometry, then export reviewed quantities before adding waste, coverage allowances and pricing.
How do you convert roof plan area to sloped area?
For a single plane with a uniform rise-to-run slope, multiply horizontal area by the square root of one plus the squared rise/run ratio. At 6:12, 100 square meters becomes about 111.80 square meters. Use the slope of each plane; a tapered-insulation note does not establish one slope for the whole roof.
Does a roof pitch multiplier apply to ridges and valleys?
A level ridge or eave keeps its plan length. A line running directly up the slope uses the slope multiplier. For equal-pitch planes meeting along a regular 45-degree plan diagonal, a hip or valley uses a different factor. Irregular junctions need their actual geometry; do not apply the area factor to every edge.
Are roofing squares the same as material order quantities?
One roofing square is 100 square feet of roof surface. Convert the reviewed surface area to squares, then determine material quantities from the specified product coverage and layout. Waste, laps, cuts and package rounding are separate decisions. A horizontal footprint expressed in squares is still a footprint until slope is accounted for.
Can I use TraceBuild for a small roofing estimate?
TraceBuild Lite lets you measure roof areas and lengths, tally penetrations and export quantities to Excel in your browser. It is free during early access. You still review the drawings, supply slope information and build the priced estimate. Integrated pricing, labor and assemblies belong to TraceBuild Pro, which is coming soon.
Related guides
Use the trade guide hub to keep adjacent scopes organized. Roofing often needs coordination with HVAC equipment takeoff, plumbing and drain takeoff and steel framing takeoff. Review concrete quantities separately from the roof covering.
Other trades
HVACPlumbingSteelConcreteFlooringPaintingDrywallElectricalMasonrySitework