Painting takeoff software: wall and ceiling area by room
How do you calculate paint area from a floor plan?
Wall paint area is wall length times ceiling height, minus door and window openings; ceiling paint area is the floor area of rooms with painted ceilings. A 12 by 14 ft room with 9 ft ceilings has 468 SF of gross wall. TRACEBUILD's Wall tool multiplies a measured run by your height and subtracts the openings you list.
What a painting estimator takes off
| Item | Unit | How it is measured | Typical sheet |
|---|---|---|---|
| Wall area by paint system | SF | Wall length times height, less openings, one item per system | Floor plans, finish schedule, wall sections |
| Painted ceilings | SF | Floor area of rooms whose ceiling is gypsum board, not lay-in tile | Reflected ceiling plan, finish schedule |
| Doors and frames | EA | Count by type; paint both faces and both sides of the frame | Door schedule, floor plans |
| Trim, handrails, exposed pipe | LF | Measure each run by type | Plans, details, specifications |
| Exterior walls and soffits | SF | From the elevations, less openings | Exterior elevations |
| Special coatings | SF | Epoxy, high-performance or wet-area systems by area | Finish schedule, specifications |
Worked example: the walls of one office, on a real plan
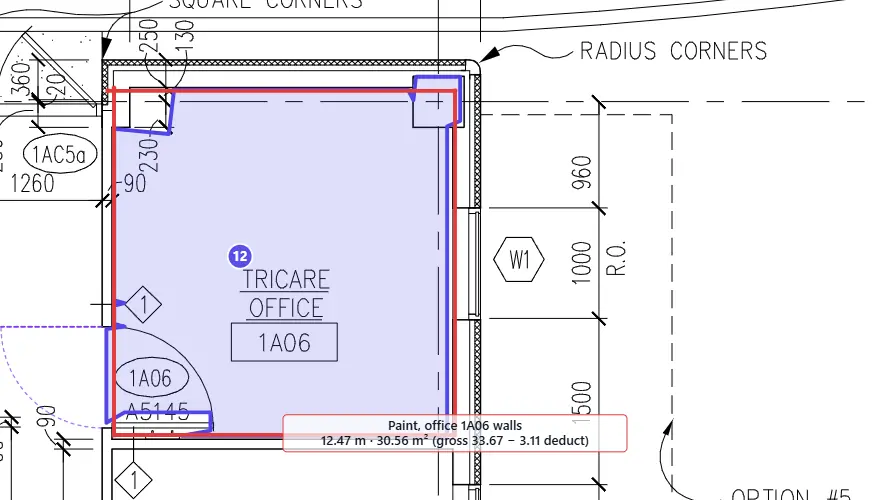
Our room is TRICARE office 1A06 on drawing A2-2, the first-floor plan of Block 1A of a medical and dental clinic, from a public-domain U.S. Army Corps of Engineers plan set that ships as the demo set in TRACEBUILD. The drawing is metric, at 1:50.
1. Check the ceiling before you count it
The reflected ceiling plan for the same block, A17-1, shows office 1A06 with a lay-in acoustical grid ceiling. Lay-in tile ceilings are not painted, so this room has no ceiling paint. Where the RCP shows a gypsum board ceiling instead, the ceiling area equals the room's floor area; Detect Spaces measured this office's floor at 9.18 m² (98.8 SF), so that is the number you would use.
2. Measure the wall run and enter the height
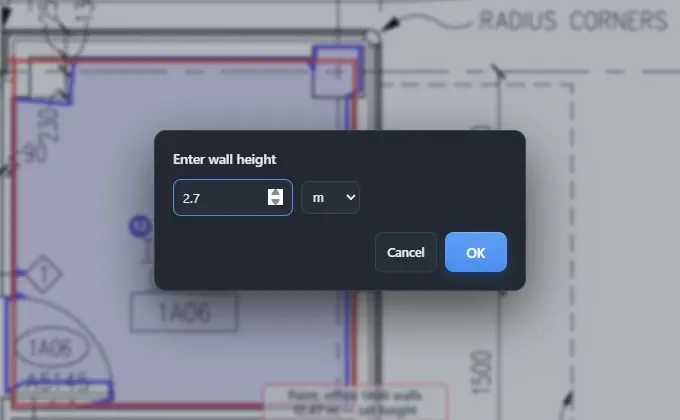
We drew the Wall tool around the inside faces of the office walls and closed the loop: 12.47 m of wall. TRACEBUILD then asks for a height. The demo set leaves out the wall sections and the room finish schedule that give the ceiling height, so for this example we entered 2.7 m (about 8 ft 10 in) and say so; on a real bid, take the height from the sections or the RCP.
3. Subtract the openings
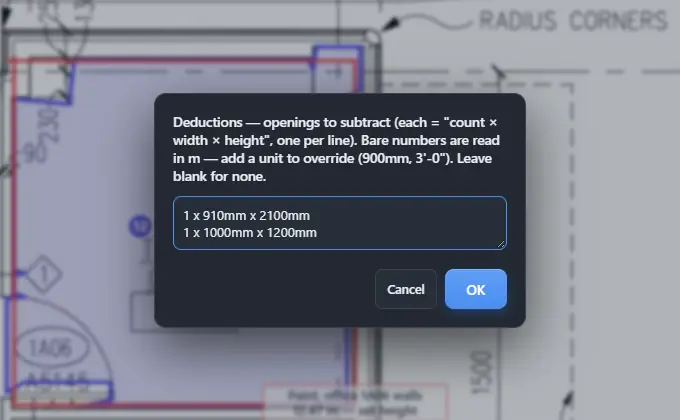
The office has one door and one exterior window. We listed them as deductions: the door at 910 × 2100 mm, using the 0.91 m opening Detect Spaces reported for the office doors and an assumed 2.1 m door height, and the window at 1000 × 1200 mm, using the 1000 mm rough-opening width dimensioned on the plan next to window tag W1 and an assumed 1.2 m height. The door and window schedules would give you exact sizes.
Results
| Line | Metric | Feet | Source |
|---|---|---|---|
| Wall length, inside faces | 12.47 m | 40.9 LF | Wall tool, measured |
| Height | 2.7 m | 8.86 ft | Assumed for the example |
| Gross wall area | 33.67 m² | 362.4 SF | Length × height |
| Openings (door and window) | 3.11 m² | 33.5 SF | Deductions listed |
| Net wall paint area | 30.56 m² | 328.9 SF | As reported by TRACEBUILD |
| Ceiling paint | 0 | 0 | Lay-in acoustical grid on the RCP |
| Door and frame to paint | 1 | 1 | One door into the office |
4. From area to gallons
The paint schedule tells you the system and number of coats. Two coats on 328.9 SF is 657.8 SF of coating. Divide by the spread rate on the product data sheet. For example, if the data sheet gives 400 SF per gallon per coat, that is 657.8 ÷ 400 = 1.6 gallons, so you would buy 2. The spread rate is the product's number, not ours; use the one for the product and surface you are pricing.
Download the export: tracebuild-example-painting-a2-2-office-1a06.xlsx. The wall shows its net area, and the office floor area is included for ceiling work.
Scaling up to a whole floor
Room by room works for a suite; for a floor, use Trace Walls. It traces the wall linework and classes each wall, and Measure ▸ Set wall height gives every traced wall a height at once, which turns the lengths into wall area. Two cautions from our takeoff guide example: a partition between two rooms is traced once but painted on both faces, and one traced run on that sheet was placed in the wrong wall class and needed reclassing. Wall tracing accuracy is measured in our published wall-detection benchmark; the height always comes from you.
Keep one item name per paint system, such as "Paint, eggshell, offices" and "Paint, epoxy, wet areas". The export totals each item separately, so each system can take its own spread rate, number of coats and labor rate in your pricing sheet, and a revised drawing re-exports into the same rows.
The same calculation in feet
Take the 12 by 14 ft room from the answer above, with 9 ft ceilings, one 3 by 7 ft door and one 4 by 4 ft window. The walls run 52 LF, so the gross wall area is 468 SF; the openings are 21 SF and 16 SF, leaving 431 SF of net wall to paint.
| Step | Arithmetic | Result |
|---|---|---|
| Wall length | (12 + 14) × 2 | 52 LF |
| Gross wall area | 52 × 9 | 468 SF |
| Openings | (3 × 7) + (4 × 4) | 37 SF |
| Net wall area | 468 − 37 | 431 SF |
| Two coats | 431 × 2 | 862 SF |
| Gallons at 400 SF per gallon | 862 ÷ 400 | 2.2, buy 3 |
| Ceiling, if gypsum board | 12 × 14 | 168 SF |
The 400 SF per gallon is only an example spread rate; use the figure on the data sheet for your product and surface. In TRACEBUILD the same room is one Wall run with a 9 ft height and two deduction lines, "1 x 3'-0" x 7'-0"" and "1 x 4'-0" x 4'-0"", and the net area appears on the sheet and in the export.
Painting takeoff pitfalls
- No ceiling height. A floor plan gives lengths only. Get heights from the sections, the RCP or the finish schedule, room by room if they vary.
- Painting lay-in ceilings. Check the RCP; acoustical tile grids are not painted, gypsum ceilings are.
- One face of a partition. A wall between two painted rooms has two faces. Room-by-room takeoff catches both automatically; wall-by-wall takeoff does not.
- An unclear deduction rule. Decide which openings you deduct, often only those above a minimum size, and apply it the same way everywhere.
- Mixing systems. Wet areas, epoxy and high-performance coatings are priced differently. Keep each system as its own item.
- Doors and frames forgotten. Count them from the door schedule, by type and finish.
- Height drives labor. Walls over a ladder's reach need lifts or scaffolding. Flag high walls as their own item.
- Primer on new work. New gypsum board usually gets a primer coat before the finish coats. Check the paint schedule and count primer as its own coat and its own product.
- Exterior work hiding on the elevations. Exterior walls, soffits, railings and doors are measured from the elevations, not the floor plan. Take them off as a separate section so interior and exterior can be priced and scheduled apart.
What TRACEBUILD does not do for painting yet
It does not read ceiling heights from the drawings; you enter the height. It does not convert area to gallons or price labor: estimating is part of TRACEBUILD Pro, the Windows app, which is coming soon. For now the areas go to Excel, where a spread rate and a labor rate finish the job. The construction takeoff template has a painting tab with coats and waste columns.
Common questions
How do you do a paint takeoff?
For each room, measure the wall length and multiply by the height from the sections, subtract doors and windows, and record the area by paint system. Add ceiling area where the ceiling is gypsum, count doors and frames, and measure trim. Multiply by the number of coats and divide by the product's spread rate to get gallons.
Is there a paint takeoff Excel sheet?
Yes. Our free construction takeoff template includes a painting tab with columns for item, area, coats, waste and sheet reference, laid out like TRACEBUILD's own export. You can fill it from a paper takeoff or paste in quantities exported from TRACEBUILD, then add your spread rate and labor rate to price it.
Is there painting takeoff software for commercial jobs?
TRACEBUILD Lite handles commercial plan sets in the browser: wall area by room from length times height minus openings, room areas for ceilings, counts for doors and frames, and Excel export. It is free during early access. It does not price labor or materials yet; estimating is part of TRACEBUILD Pro, coming soon.
Other trades
Finishes: Flooring takeoff softwareDrywall takeoff software
MEP: Plumbing takeoff softwareElectrical takeoff softwareHVAC takeoff software
Structure: Concrete takeoff softwareMasonry takeoff softwareSteel takeoff software
Exterior and site: Roofing takeoff softwareSitework takeoff software