Flooring takeoff software: floor area by room and finish, base by the foot
How do you do a flooring takeoff from a PDF?
Set and check the drawing scale, then measure each room's floor area by finish type and the wall-base length around it. TRACEBUILD's Detect Spaces proposes the rooms and names them from the plan's own labels; you review each one. Apply your waste factor per finish, then export square feet and linear feet to Excel.
What a flooring estimator takes off
| Item | Unit | How it is measured | Typical sheet |
|---|---|---|---|
| Floor area by finish and room | SF, or SY for broadloom | Inside face of walls, to the door centerline, one item per finish | Finish plan, room finish schedule |
| Wall base | LF | Room perimeter less door openings and casework runs | Finish plan, room finish schedule |
| Pattern, border and accent areas | SF | Measured separately from the field, with their own waste | Finish floor pattern plan |
| Transitions and thresholds | EA or LF | At every change of finish or floor height | Finish plan, details |
| Stair treads, risers and nosings | EA or LF | Per stair, from the stair details | Stair plans and details |
| Floor preparation | SF | Areas the specifications say need leveling or moisture mitigation | Specifications, finish plan notes |
Worked example: five offices on a real finish plan
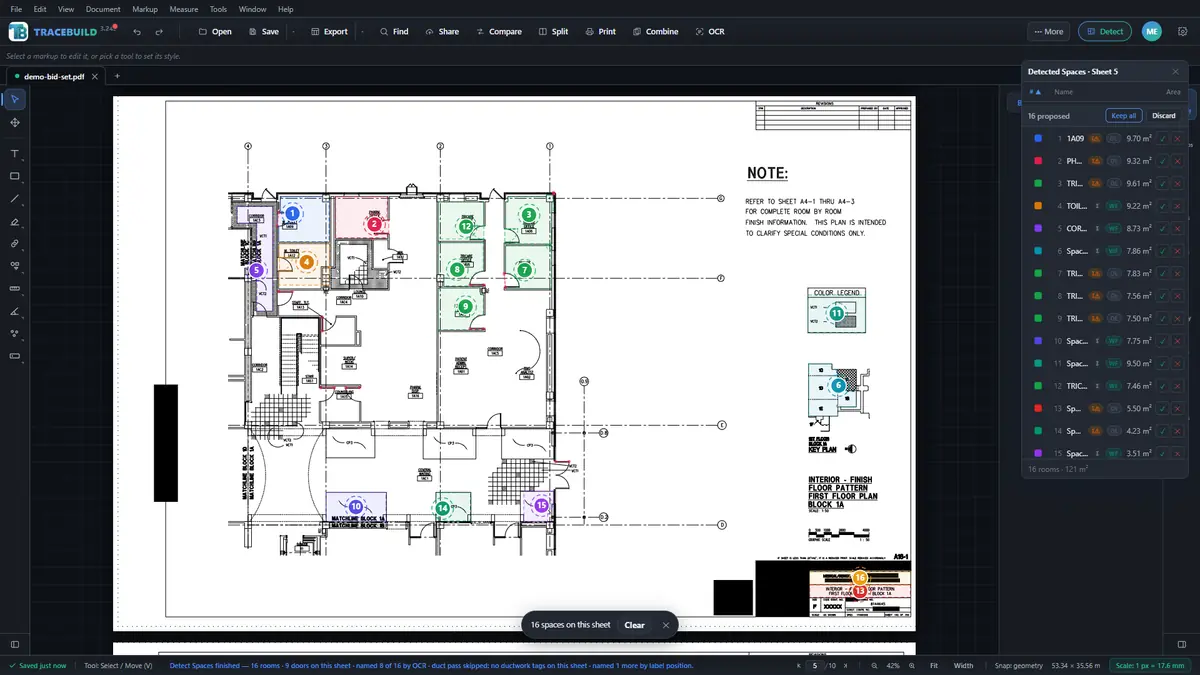
Our sheet is A16-1, the interior finish floor pattern plan for the first floor of Block 1A of a medical and dental clinic. It is part of a public-domain U.S. Army Corps of Engineers plan set that ships as the demo set in TRACEBUILD, at 1:50. We took off the five TRICARE offices on the east side.
1. Read what the finish plan is for
The sheet carries a note that matters more than any tool: it says to refer to sheets A4-1 to A4-3 for complete room-by-room finish information, and that this plan "is intended to clarify special conditions only". Its color legend shows two finishes, VCT1 and VCT2, and hatches the VCT2 accent areas. In other words, the finish of each office comes from the room finish schedule, not from this drawing. Those schedule sheets are not in the demo set, so our results list area by room and leave the finish to the schedule.
2. Detect the rooms, then review every proposal
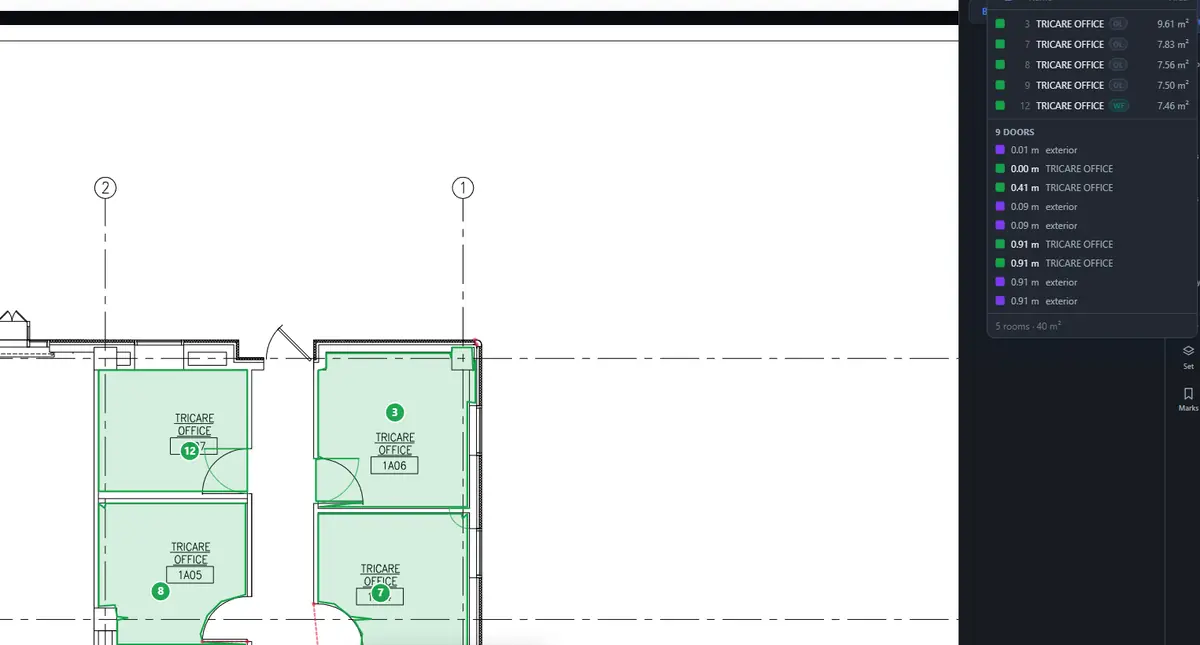
Detect Spaces proposed 16 spaces on the sheet. Four were not rooms at all: one was the color legend box, one was the key plan, and two were inside the title block. We rejected those, accepted the five offices, and left the rest of the sheet for another day.
3. Cross-check the areas against another sheet
The same five offices also appear on the first-floor plan, A2-2, where we took them off in our step-by-step takeoff guide. Comparing the two is a cheap way to catch a bad outline:
| Office | Finish plan A16-1 (detected) | Floor plan A2-2 | In square feet (A16-1) |
|---|---|---|---|
| 1A07 | 7.46 m² | 7.43 m² (detected) | 80.3 SF |
| 1A06 | 9.61 m² | 9.18 m² (detected) | 103.4 SF |
| 1A05 | 7.56 m² | 8.61 m² (drawn by hand) | 81.4 SF |
| 1A04 | 7.83 m² | 7.71 m² (detected) | 84.3 SF |
| 1A03 | 7.50 m² | 7.40 m² (detected) | 80.7 SF |
| Total | 39.97 m² | 40.33 m² | 430.2 SF |
Four offices agree within 0.45 m². Office 1A05 does not: on the finish plan, the detected outline bends around the door swing, which you can see as a notch in the screenshot below, so it reads about 1 m² less than the room drawn to its walls on A2-2. Flooring runs under the door to the centerline, so for flooring we would use the larger figure or redraw the outline. That is the kind of difference a review catches and a blind export does not.
4. Measure the base
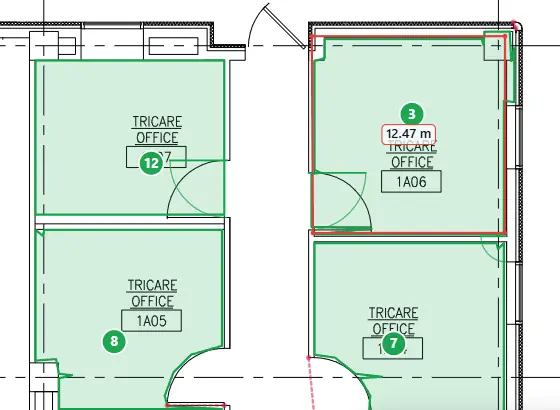
For wall base we used the Perimeter tool around office 1A06: 12.47 m. Take out the door opening, 0.91 m (the width Detect Spaces reported for the office doors on this sheet), and the base is 11.56 m, or 37.9 LF.
5. From measured area to order quantity
Using the finish-plan areas, the five offices are 39.97 m², or 430.2 SF. If the schedule calls for VCT and you carry 5% waste, the order is 430.2 × 1.05 = 451.7 SF, rounded up to whole cartons of whatever the specified product comes in. Base for 1A06 at 37.9 LF plus the same 5% is 39.8 LF, and base is usually sold by the roll or the piece, so round up again. Typical waste ranges by flooring type are in the takeoff guide; confirm them with your supplier.
Download the export: tracebuild-example-flooring-a16-1-offices.xlsx. It has the five office areas and the 1A06 perimeter, totalled by item and by space.
Square feet or square yards?
Measure in square feet and convert when you price. Resilient flooring, tile and wood are usually sold and priced by the square foot; broadloom carpet is often quoted by the square yard. One square yard is 9 square feet, so the 430.2 SF of offices in our example is 47.8 SY before waste.
Some flooring subs also price resilient flooring by the carton and carpet tile by the box, which is one more conversion from the same measured area. Keep the measured quantity and the priced unit in separate columns so a supplier quote in square yards never gets multiplied against square feet. On a metric set like ours, 1 m² is 10.764 SF; do the conversion once, in one column, and label it.
Flooring takeoff pitfalls
- Taking finishes from the wrong sheet. A finish plan may only show special conditions, as ours says. The room finish schedule is the authority.
- Outlines that stop at the door swing. Flooring runs to the door centerline. Check every outline at its doors, as office 1A05 shows.
- Missing the small rooms. Closets, toilet rooms and chases are easy to skip and add up fast. Tick off every room number on the schedule.
- One waste factor for everything. Borders, diagonal layouts and accent bands waste more than the field. Keep them as separate items.
- Broadloom without a seam plan. Carpet comes in fixed roll widths, so real waste depends on room widths and seam direction, not just area.
- Base at casework and door frames. Take out openings and runs behind fixed casework, and add base at both sides of a cased opening.
- Forgetting preparation. Leveling, moisture testing and mitigation live in the specifications, not on the finish plan.
How TRACEBUILD handles each step
- Rooms: Detect Spaces proposes rooms and names them from the drawing's labels; nothing counts until you accept it. The Area tool covers anything you draw by hand, and a cutout removes a hole from an area.
- Base: the Perimeter tool closes a loop around a room and totals it in linear units.
- Units: areas in square feet or metres from the scale. Areas can also be shown in square yards on screen; that is display only, and the exported quantity stays in the sheet's unit.
- Export: Excel and CSV with areas totalled by item and by space, and keys that stay stable when you re-export a revised drawing.
Room detection has no published accuracy figure yet; our published wall-detection benchmark covers wall tracing only, and it says so. Review every detected room.
What TRACEBUILD does not do for flooring yet
It does not plan carpet seams or roll cuts, and it does not price material or labor: estimating is part of TRACEBUILD Pro, the Windows app, which is coming soon. For now, the quantities go to Excel. The construction takeoff template has a flooring tab with area, base and waste columns ready.
Common questions
How do you calculate carpet for a room?
Measure the room's floor area to the inside of the walls and the door centerline, then plan the layout: broadloom comes in fixed roll widths, so work out how many drops the room needs and add seam and pattern waste. For carpet tile, divide the area by the tile coverage and add typical waste of 5 to 10 percent.
Is there free flooring takeoff or estimating software?
TRACEBUILD Lite is free during early access and runs in your browser. It measures floor area by room, base by the foot and counts transitions, then exports to Excel; it becomes $4.99 per user per month at launch. It does not price the job; flooring estimating is part of TRACEBUILD Pro, which is coming soon.
Is there a flooring takeoff app for a laptop?
Yes. TRACEBUILD Lite runs in the browser on a Windows laptop or a Mac, with nothing to install, and opens PDF plan sets up to full sheet size. A desktop or laptop screen is the practical size for takeoff; a phone is too small to measure plans accurately.
Should a flooring takeoff include door openings?
Include the floor finish that continues through a doorway, using the finish boundary shown in the plans or details. A door-swing arc is not a hole in the floor. Review any detected notch, assign the opening to the appropriate finish once, and avoid overlap between neighboring rooms. For wall base, deduct the clear opening where no base is installed.
See the doorway discrepancy and base deduction in our worked example.
Other trades
Finishes: Painting takeoff softwareDrywall takeoff software
MEP: Plumbing takeoff softwareElectrical takeoff softwareHVAC takeoff software
Structure: Concrete takeoff softwareMasonry takeoff softwareSteel takeoff software
Exterior and site: Roofing takeoff softwareSitework takeoff software