Plumbing takeoff software: fixtures by mark, pipe by service and size
What does plumbing takeoff software measure?
It counts fixtures by the drawing's own marks (water closets, lavatories, urinals, sinks, floor drains, water heaters) and measures pipe to scale by service and size: domestic cold and hot water, sanitary waste, vent, storm and gas. TRACEBUILD Lite does both on PDF plans in your browser and exports the quantities to Excel, free during early access.
What a plumbing estimator takes off
| Item | Unit | How it is measured | Typical sheet |
|---|---|---|---|
| Fixtures by mark | EA | Count each symbol under its schedule mark, then reconcile with the schedule | Plumbing floor plans, fixture schedule |
| Water heaters, pumps, tanks | EA | Count; capacity and size from the equipment schedule | Plumbing plans, schedules |
| Domestic cold, hot and recirculation | LF by size | Measure each run by service and pipe size | Water piping plans, riser diagrams |
| Sanitary waste and vent | LF by size | Measure waste and vent separately; add vertical pipe from risers | Drain, waste and vent (DWV) plans, riser diagrams |
| Storm drain | LF by size | Roof drains to the building drain, by size | Roof and plumbing plans |
| Cleanouts, valves, floor drains, hose bibbs | EA | Count symbols by type and size | Plans and details |
| Gas and specialty piping | LF by size | Measure by service; medical gases on their own sheets | Gas and medical gas plans |
| Fittings and hangers | EA or allowance | Count where drawn; otherwise an allowance per length of pipe | Plans, details, specifications |
Worked example: fixtures and a waste branch on a real DWV sheet
Our sheet is P2-1, the drain, waste and vent piping plan for Block 1A of a medical and dental clinic, from a public-domain U.S. Army Corps of Engineers plan set that ships as the demo set in TRACEBUILD. We took off the three rooms at the north-west corner: the women's toilet 1A09, the men's toilet 1A12 and the janitor's closet 1A11.
1. Start with the fixture schedule
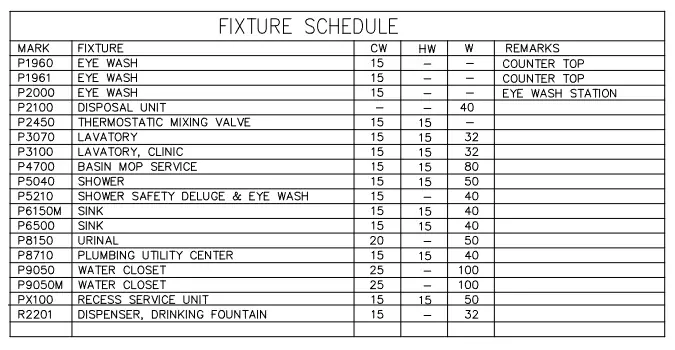
Before counting anything, read the schedule. On this set it is on sheet P0-1, and it gives every fixture a mark, a description and its cold water (CW), hot water (HW) and waste (W) connection sizes in millimetres. The marks are what you count by; the connection sizes become your rough-in material list.
2. Set the scale, and read the warning
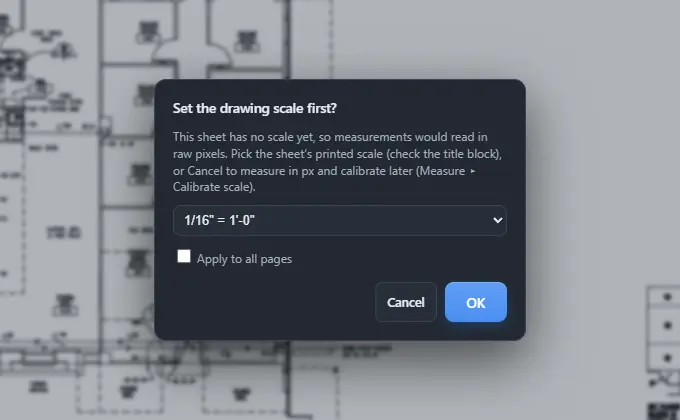
TRACEBUILD could not read this sheet's scale note, so it asked for a scale instead of guessing. The note under the plan title says 1:50. After we picked 1:50, the status bar reported that the sheet "now reads 53.34 × 35.56 m" and asked us to check that against the drawing, which is a sensible size for a sheet holding one block of a clinic. When we tried 1/16" = 1'-0" on this sheet, the same check read 672 × 448 ft, an obvious mistake.
3. Try detection, then take off by hand where it cannot help
We ran Detect Runs for plumbing only. On this sheet it found no plumbing runs, because, in its own words, "the drawing's own service tags and pen styles didn't identify any." That is an honest result, not an error. This set shows services by line type (the legend on P0-1 draws vent dashed and waste solid) and labels pipe with bare metric sizes such as 100, 50 and 32, not tags like 4" SAN or 2" CW that the detector looks for. So we counted and measured by hand, which is how many plumbing takeoffs are done anyway.
4. Count fixtures by mark
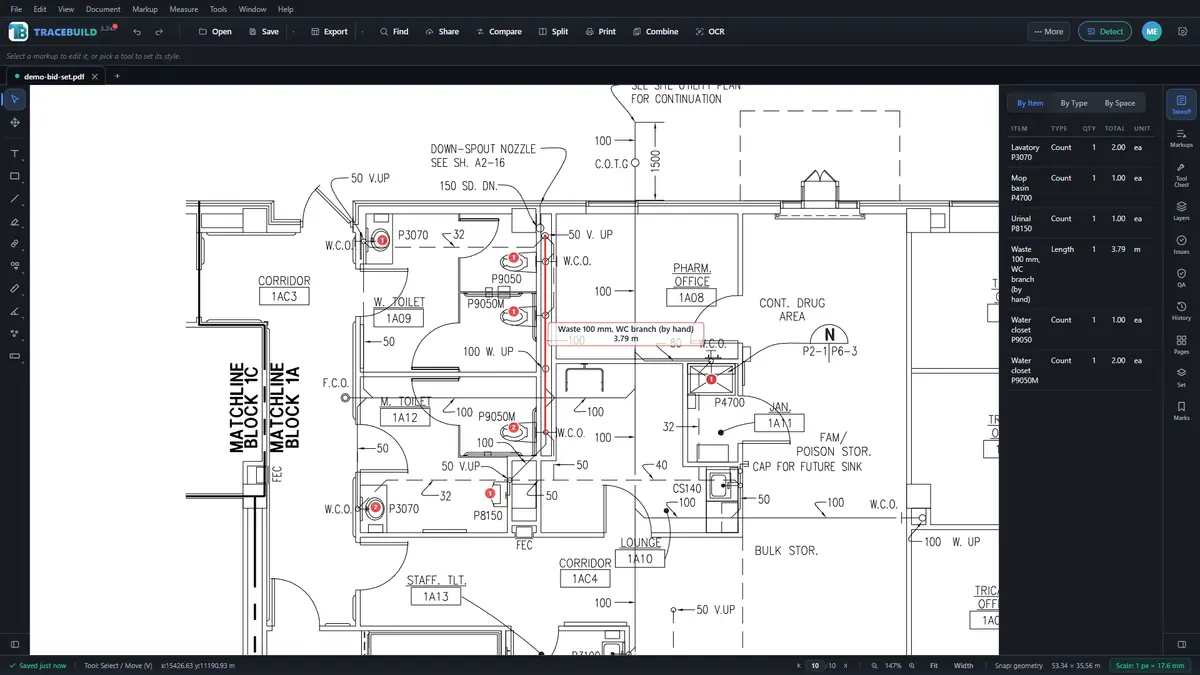
We used the Count tool with one item per schedule mark, clicking each fixture once. Each click drops a numbered marker, so it is easy to see nothing was skipped or counted twice.
5. Measure the pipe
We measured the 100 mm waste branch that serves the water closets, along the run from the top cleanout to the cleanout at the men's toilet: 3.79 m, or 12.4 feet. On a full takeoff you would measure every run this way, one item per service and size, and add the vertical pipe that the plan marks with UP and DN arrows (this sheet shows "100 W. UP" and "50 V.UP").
Results
| Mark | Fixture (from schedule) | Count | CW | HW | W |
|---|---|---|---|---|---|
| P3070 | Lavatory | 2 | 15 | 15 | 32 |
| P9050 | Water closet | 1 | 25 | none | 100 |
| P9050M | Water closet | 2 | 25 | none | 100 |
| P8150 | Urinal | 1 | 20 | none | 50 |
| P4700 | Basin, mop service | 1 | 15 | 15 | 80 |
| Total | Fixtures in 1A09, 1A12 and 1A11 | 7 |
Connection sizes are in millimetres, from the schedule. Plus one measured run: waste, 100 mm, WC branch, 3.79 m.
Turning counts into rough-in material: the schedule turns seven fixtures into seven cold water connections (three at 25 mm, one at 20 mm, three at 15 mm), three hot water connections at 15 mm (both lavatories and the mop basin), and waste connections of three at 100 mm, one at 80 mm, one at 50 mm and two at 32 mm. That list, not the fixture count alone, is what you price the rough-in from.
Download the export: tracebuild-example-plumbing-p2-1-toilets.xlsx. It lists each fixture count by mark and the measured run, with totals by item.
Plumbing takeoff pitfalls
- Plan count and schedule disagree. Count the plan, then compare with every schedule total. A fixture on the plan with no schedule mark, or a schedule quantity you cannot find, is an RFI.
- Vertical pipe is not in plan view. UP and DN arrows, and the riser diagrams, carry pipe the plan never shows at length. Add it as its own line.
- Vent and waste on the same kind of line. Services are told apart by line type in the legend; on our sheet vent is dashed and waste solid. Read the legend before you trace.
- Sizes change mid-run. A branch that steps from 100 to 50 mm is two items. Measure to each size change.
- Metric and inch sizes. A 100 mm pipe is sold as 4 inch nominal in many markets. Decide how you will record sizes and stick to it.
- Where the pipe runs. Notes such as B.F. (below floor) and A.C. (above ceiling) change the labor and sometimes the material. Keep them as separate items if you price them differently.
- Fittings are not drawn. Most plans do not show every elbow and tee. Carry an allowance, or count fittings from details where they are drawn.
How TRACEBUILD handles each step
- Scale: reads the sheet's scale note when it can, asks when it cannot, and shows the sheet's real size so you can sanity-check the result.
- Counts: the Count tool with one item per mark and numbered markers. Visual Search can look for repeats of a symbol you box, for you to review and add as counts.
- Pipe: the Length tool, one item per service and size. Detect Runs for plumbing reads the drawing's service tags and sizes, such as 2" CW, and groups runs by service; where a sheet has no such tags, as on this clinic set, it finds nothing and you measure by hand.
- Export: Excel and CSV, with counts and lengths totalled by item and by space.
Run detection is not covered by a published accuracy figure. Our published wall-detection benchmark covers wall tracing only; for pipe, treat every detected run as a proposal to check.
What TRACEBUILD does not do for plumbing yet
No pricing, labor units or assemblies that explode a fixture into its rough-in and fittings: estimating is part of TRACEBUILD Pro, the Windows app, which is coming soon. AI symbol detection is also a Pro feature. Lite gives you the quantities; you price them in your own workbook, or start from our construction takeoff template, which has a plumbing tab.
Common questions
How do you do a plumbing takeoff?
Read the fixture schedule and legend first. Set and check each sheet's scale, count fixtures by schedule mark, and measure pipe by service and size, adding vertical pipe from risers and UP or DN notes. Count cleanouts, valves and drains, add fittings as an allowance, reconcile counts with the schedule, then export to Excel.
Is there free plumbing takeoff software?
TRACEBUILD Lite is free during early access and runs in the browser. It counts fixtures, measures pipe to scale and exports to Excel, and becomes $4.99 per user per month at launch. It does not price the takeoff; plumbing estimating with labor and assemblies is part of TRACEBUILD Pro, which is coming soon.
Can plumbing takeoff software measure pipe by size?
Yes. Measure each run as its own item, named by service and size, such as 100 mm waste or 2 inch cold water, and the takeoff totals each size separately. TRACEBUILD's plumbing detection groups runs by the drawing's own tags when the sheet uses tags like 2" CW; otherwise you trace them by hand.
What is a plumbing material takeoff?
It is the list of plumbing materials to buy, built from the measured quantities: pipe by size and material, fittings, hangers, valves and fixtures with their carriers and trim. The fixture schedule's connection sizes turn each fixture into rough-in material, as our worked example shows for seven fixtures on a clinic DWV sheet.
What is included in the plumbing worked example?
The P2-1 example covers seven fixtures in rooms 1A09, 1A12 and 1A11, plus one 3.79 m waste branch. It is a sample takeoff, not a complete plumbing material order. Before pricing a job, measure the remaining runs and vertical pipe, reconcile the fixture schedule, and record fittings, valves, hangers and specification requirements separately.
Other trades
MEP: Electrical takeoff softwareHVAC takeoff software
Finishes: Flooring takeoff softwarePainting takeoff softwareDrywall takeoff software
Structure: Concrete takeoff softwareMasonry takeoff softwareSteel takeoff software
Exterior and site: Roofing takeoff softwareSitework takeoff software
New to takeoff? Start with how to do a construction takeoff.