Concrete takeoff software: slabs, footings and volume from the plans
How do you calculate concrete volume from a plan?
Concrete volume is area times thickness, converted to cubic yards by dividing cubic feet by 27. A 40 by 60 ft slab at 4 in thick is 2,400 SF × 0.333 ft = 800 CF, or 29.6 CY before waste. TRACEBUILD's Volume tool multiplies an area you outline on the plan by a depth you enter.
What a concrete estimator takes off
| Item | Unit | How it is measured | Typical sheet |
|---|---|---|---|
| Slab on grade | SF, then CY | Area by thickness, plus thickened edges and turn-downs | Foundation plan, slab details |
| Continuous footings | LF, then CY | Length along the footing times width times depth, by footing type | Foundation plan, footing schedule |
| Spread footings, pads and piers | EA, then CY | Count by mark; volume from the schedule dimensions | Foundation plan, footing and pier schedules |
| Foundation and retaining walls | LF, then CY and SFCA | Length times height times thickness; formwork as contact area | Foundation plan, wall sections |
| Sidewalks, pads and paving | SF, then CY | Area by thickness, by panel or joint layout | Site and civil plans, architectural site plan |
| Curb and gutter | LF | Length by curb type | Civil plans |
| Reinforcing | LF by bar size, then tons | Bar lengths with laps; mesh by area | Structural plans, schedules, details |
| Vapor retarder, finishing, joints | SF and LF | Slab area; joint length by type | Slab plans, specifications |
Worked example: a concrete sidewalk, joint to joint
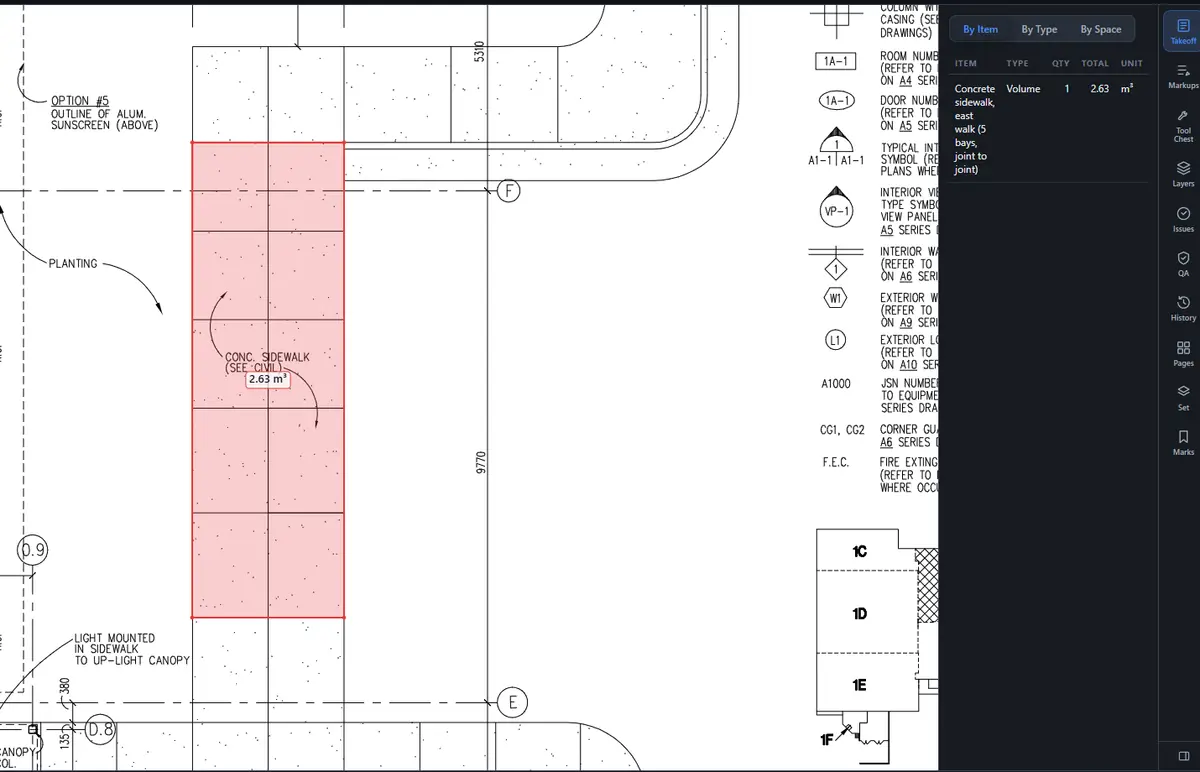
Our sheet is A2-2, the first-floor plan of Block 1A of a medical and dental clinic, from a public-domain U.S. Army Corps of Engineers plan set that ships as the demo set in TRACEBUILD. East of the building the plan shows a concrete sidewalk labelled "CONC. SIDEWALK (SEE CIVIL)", laid out in panels with tooled joints. We took off five bays of it, from one joint to another.
1. Set the scale from the preset list
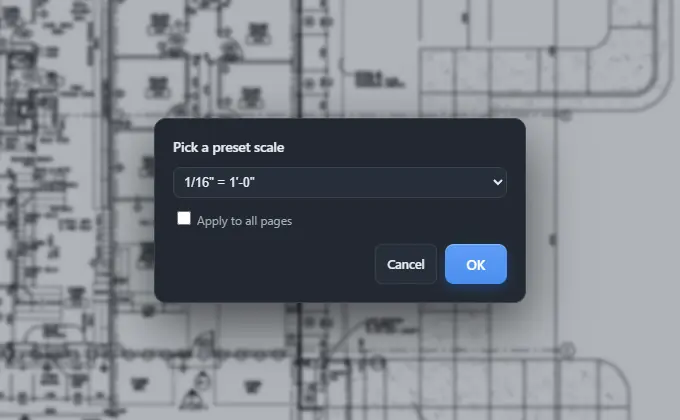
The sheet is drawn at 1:50. We picked 1:50 from TRACEBUILD's preset scales, and the app confirmed the page now reads 53.34 × 35.56 m, a sensible size for one block of a clinic. Checking against a printed dimension is covered in the takeoff guide.
2. Outline the area with the Volume tool, then enter the depth
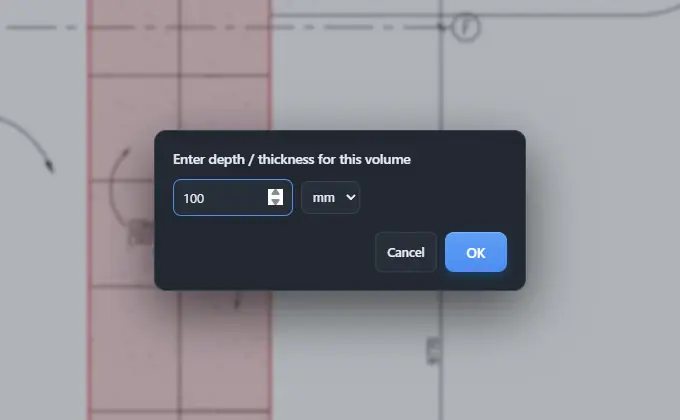
We outlined the walk between the two joints, 5 bays long and one walk wide, with the Volume tool. When the outline closes, TRACEBUILD asks for the depth or thickness. The note says the sidewalk is detailed on the civil sheets, which are not in the demo set, so we entered 100 mm (about 4 in) as a stated assumption. On a real bid, the thickness comes from the civil detail or the specifications.
Results
| Line | Metric | US units | Source |
|---|---|---|---|
| Walk area, 5 bays | about 26.3 m² | about 283 SF | Outline on the plan (volume divided by depth) |
| Thickness | 100 mm | 3.94 in | Assumed; see civil sheets on a real job |
| Volume | 2.63 m³ | 3.44 CY | As reported by TRACEBUILD |
| Volume with 5% waste | 2.76 m³ | 3.61 CY | Our arithmetic |
Conversions: 1 m³ is 1.308 CY, and 100 mm is 3.94 in, so a metric set can be priced in cubic yards with one multiplication. The walk works out at about 2.9 m wide by 9.1 m long. Ready-mix is ordered in the supplier's delivery increments, so the 3.61 CY becomes whatever the next increment is; ask your supplier, and check their short-load charges on small pours like this one.
The same outline carries more than concrete. The walk is split into panels by tooled joints, one down the middle and one across at each bay line, so if joint sealant or expansion material is in your scope, measure those joint lengths as their own item with the Length tool, and use the outline area again for finishing and curing.
Download the export: tracebuild-example-concrete-a2-2-sidewalk.xlsx.
Cubic yards per 100 square feet, by slab thickness
For quick checks, it helps to know how many cubic yards 100 square feet of slab holds at common thicknesses. Multiply your measured area in hundreds of square feet by the figure below, then add waste. The numbers are plain arithmetic: 100 SF times the thickness in feet, divided by 27.
| Thickness | Cubic feet per 100 SF | Cubic yards per 100 SF |
|---|---|---|
| 3 in | 25.0 | 0.93 |
| 4 in | 33.3 | 1.23 |
| 5 in | 41.7 | 1.54 |
| 6 in | 50.0 | 1.85 |
| 8 in | 66.7 | 2.47 |
In metric the check is simpler: a 100 mm slab holds 0.1 m³ per square metre, so our 26.3 m² walk at 100 mm is 2.63 m³, which matches what TRACEBUILD reported. When your quick check and the tool disagree by more than rounding, look for a wrong thickness or a wrong scale.
Footings, piers and walls, step by step
The Volume tool covers anything that is an area times a depth: slabs, pads, walks and paving. Continuous footings and walls are a length times a cross-section, so measure their length and let the estimate do the multiplication. Piers and spread footings are counts, with their size and volume taken from the schedule.
- Continuous footings. Trace each footing type with the Length tool, one item per type (for example "F1, 600 × 300"). In the estimate, LF × width × depth ÷ 27 gives cubic yards when the dimensions are in feet. A 120 LF footing, 2 ft wide and 1 ft deep, is 240 CF, or 8.9 CY.
- Piers and spread footings. Count each mark with the Count tool, then multiply the count by the volume of one, from the footing or pier schedule.
- Walls. Measure the wall length; volume is length × height × thickness, and formwork is usually both faces, length × height × 2, in square feet of contact area. A 100 LF foundation wall, 4 ft high and 8 in thick, is 100 × 4 × 0.667 = 266.7 CF, or 9.9 CY of concrete, and 100 × 4 × 2 = 800 SF of forms. Brick ledges, pilasters and wall steps add to both, so measure them as their own items.
- Thickened slab edges. Measure the perimeter that gets the turn-down with the Length or Perimeter tool and add its extra cross-section as its own item.
- Reinforcing. Measure bar runs with the Length tool; Measure ▸ Civil / Site ▸ Rebar weight totals the linear feet of selected lengths at a bar size you choose and converts them to tonnage. Add laps and hooks per the details.
Concrete takeoff pitfalls
- One thickness for the whole slab. Thickened edges, depressed slabs and equipment pads change the volume. Read the slab details before you outline.
- Site concrete on another sheet. Walks, pads, curbs and paving are often on the civil drawings, as the "SEE CIVIL" note on our sheet says.
- Pier counts from the plan alone. Reconcile the plan count with the pier schedule; stacked or overlapping symbols hide piers.
- No waste. Subgrade variation, form movement and spillage mean you always order more than the neat volume. Five to 10 percent is a common planning range; confirm with your history.
- Mixed units. Cubic metres and cubic yards differ by 31 percent. Convert once, in one column.
- Forgetting what goes with the pour. Vapor retarder, mesh or rebar, joint sealant, curing and finishing are all separate quantities from the same outline.
- Laps and hooks left out of rebar. Plan lengths are not bar lengths; add laps and hooks per the details and schedule.
- Pump and short-load costs. Small or hard-to-reach pours may need a pump or carry a short-load charge. They are not quantities, but note the pour sizes so the estimate can price them.
What TRACEBUILD does not do for concrete yet
The Volume tool is area times a depth you enter; there is no footing cross-section calculator, and formwork contact area is arithmetic you do in the estimate. TRACEBUILD does not price concrete, rebar or labor: estimating is part of TRACEBUILD Pro, the Windows app, which is coming soon. The construction takeoff template has a concrete tab with thickness, cubic yard and waste columns.
Common questions
How do you do a concrete takeoff?
Work from the foundation plan, schedules and details. Measure slab and paving areas by thickness, footing and wall lengths by type, and count piers and pads by mark. Convert each to cubic yards, add waste, and list reinforcing, vapor retarder, formwork and finishing as separate items. Check the civil sheets for site concrete.
Is there free concrete takeoff software?
TRACEBUILD Lite is free during early access and runs in the browser. Its Volume tool gives slab and paving volume from an outline and a depth, the Length and Count tools cover footings and piers, and quantities export to Excel. It becomes $4.99 per user per month at launch, and it does not price the work.
Other trades
Structure: Masonry takeoff softwareSteel takeoff software
Exterior and site: Sitework takeoff softwareRoofing takeoff software
MEP: Plumbing takeoff softwareElectrical takeoff softwareHVAC takeoff software
Finishes: Flooring takeoff softwarePainting takeoff softwareDrywall takeoff software
New to takeoff? Start with how to do a construction takeoff, and see the construction drawing scales chart.